← Back to projects
Sevilla House
| Surface area | 200 |
| Year | 2011 |
| Location | Valencia |
| Architects | Blanca Vila Cortell y Julio Vila Cortell |
| Status | Finished |
| Typology | Ground floor apartment |
| Use | Residential |
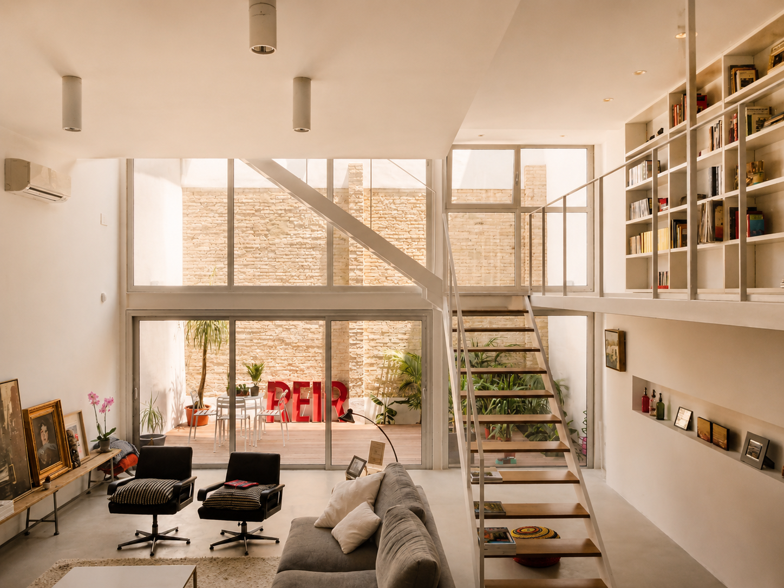
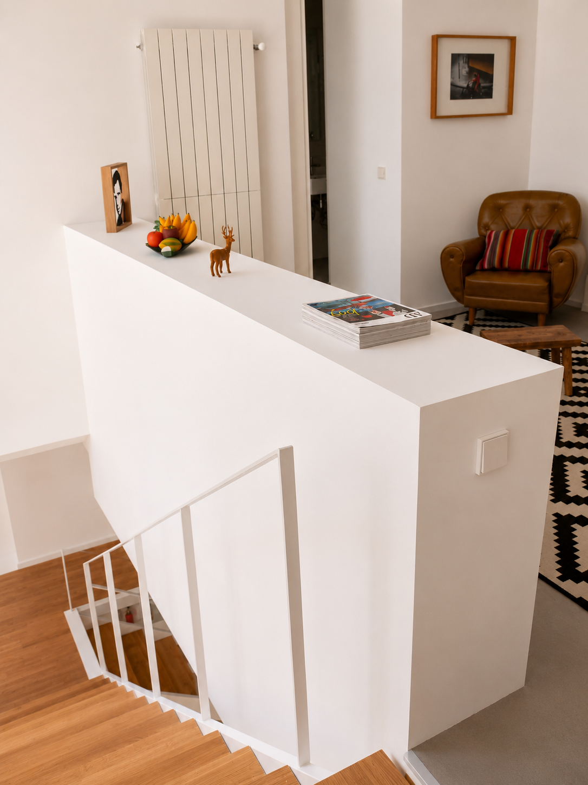
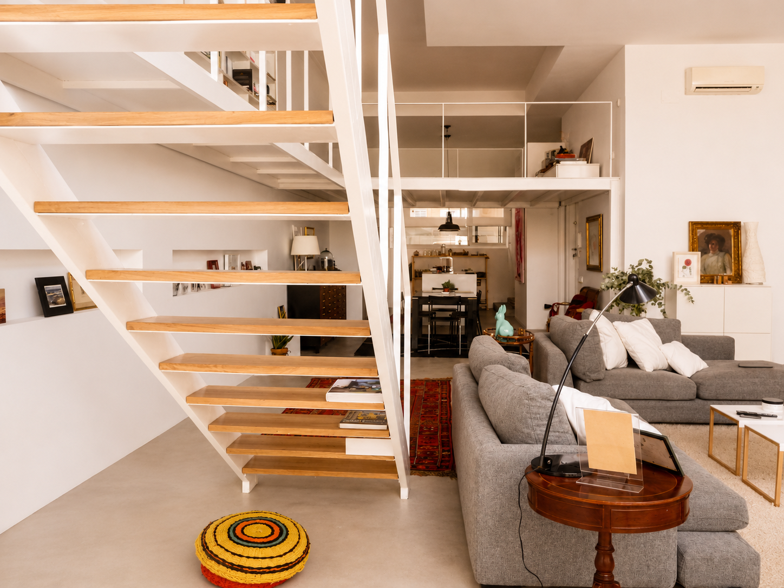
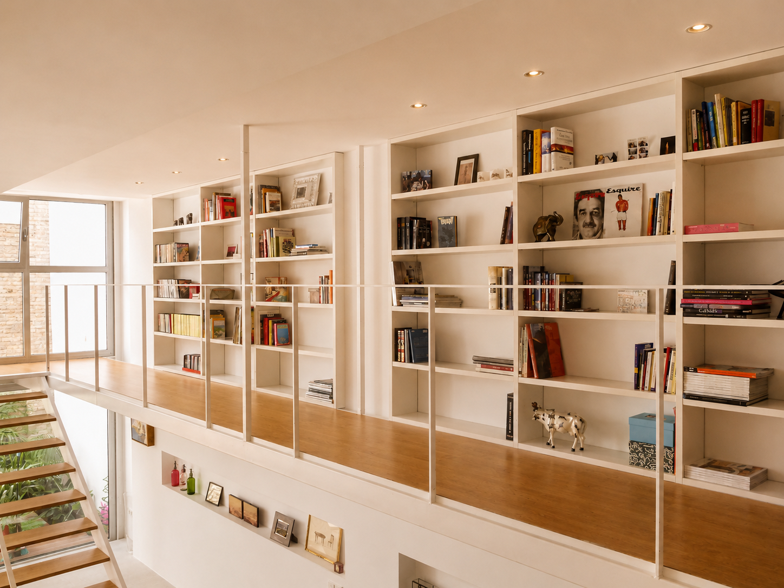
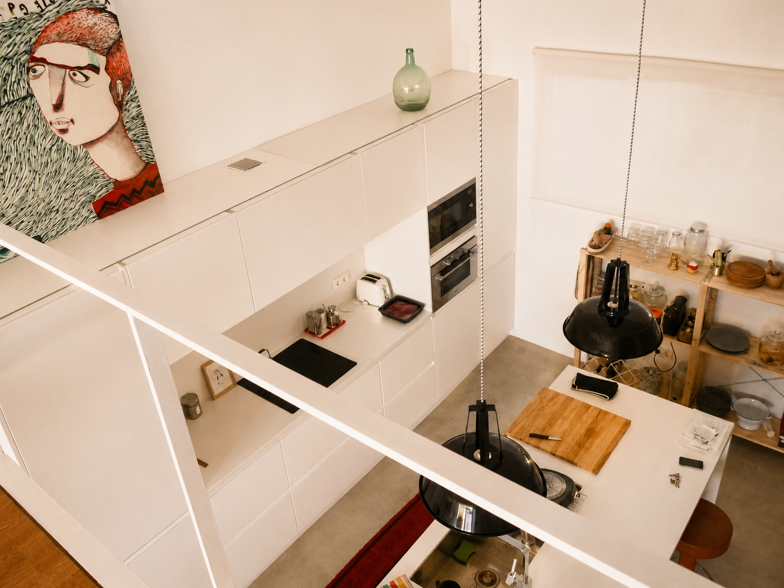
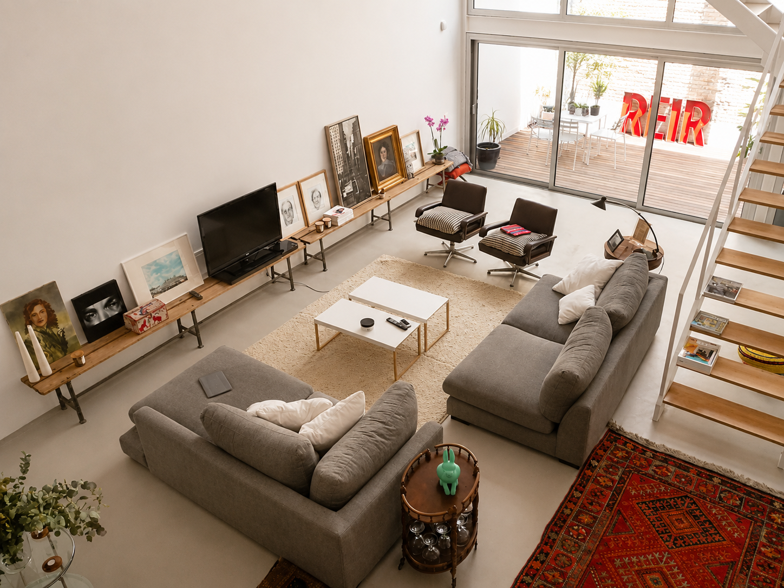
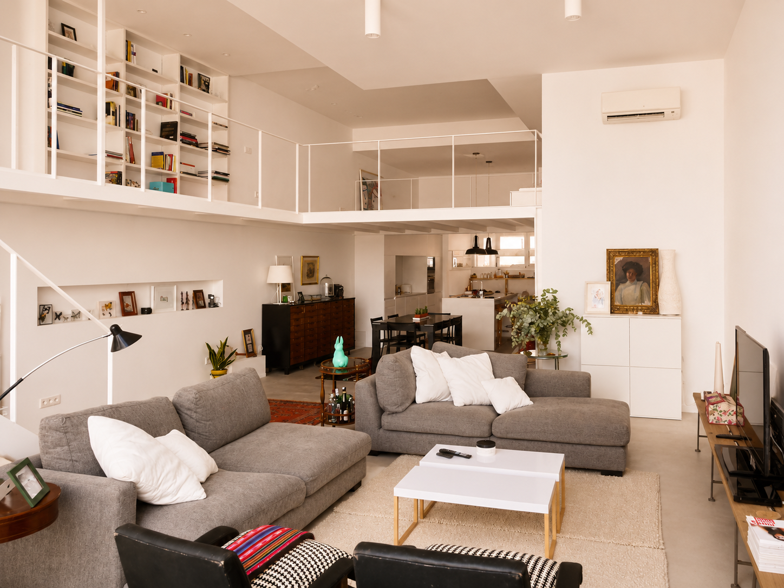
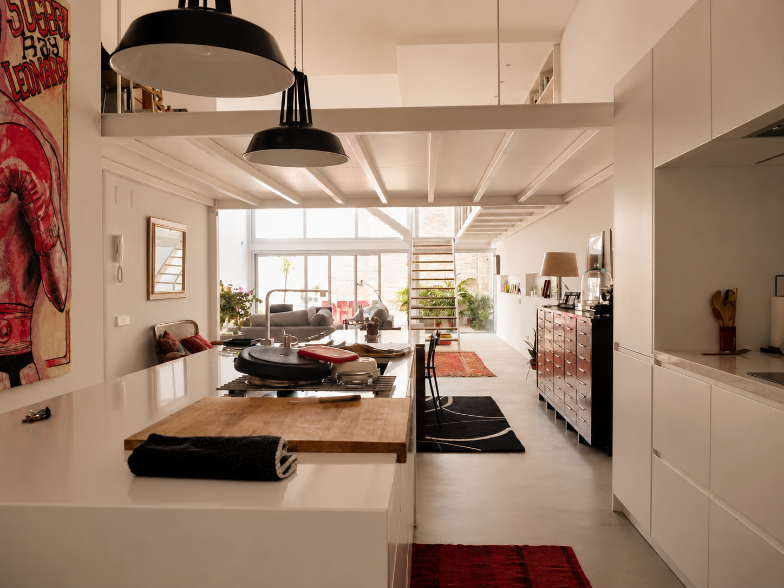
An opening in the floor slab transforms a dark ground-floor space into a double-height home where natural light, filtered down from an upper courtyard-garden, defines and gives meaning to each space.